
Kitchen remodeling in San Antonio
Your kitchen should fit the way you cook, gather and store. We plan the layout with you, price it clearly and manage cabinets, counters, tile, flooring and finishes from demolition to the final walkthrough.
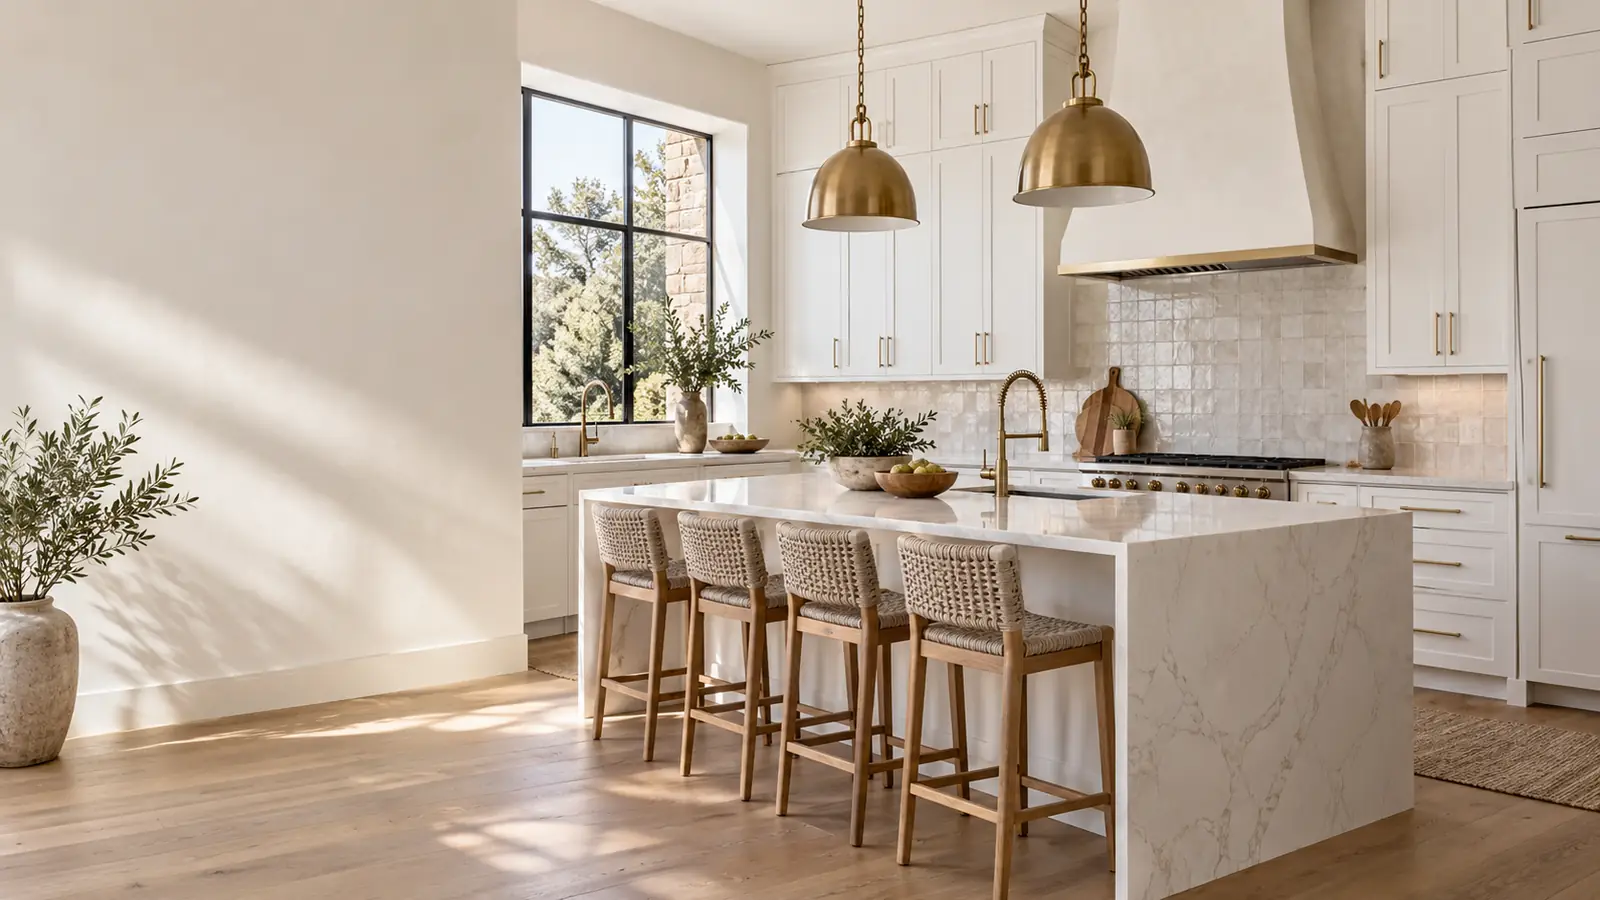
What is included
- Layout planning, including opening a wall when the structure allows it
- Cabinet installation: stock, semi-custom or custom
- Quartz, granite and solid-surface countertops
- Tile backsplashes
- Flooring, drywall and paint
- Islands, pantries and built-ins
- Trim, hardware and finish carpentry
- Final punch list and closeout walkthrough
What affects the price
Every estimate is written for your space. These are the items that move the number most:
- Cabinet line and how many cabinets change
- Countertop material and edge details
- Moving the sink, range or appliances
- Removing or opening a wall
- Tile, hardware and finish level
- Flooring under the new layout
Kitchen remodel costs in San Antonio
Kitchen remodel prices vary most with the scope. Replacing cabinets and countertops in the same layout is one level. Moving the sink, range or appliances, or opening a wall, adds framing, trade work and permits. Cabinet line, countertop material and finish level then move the number within each level.
We price your kitchen line by line after a walkthrough, so you can compare options before you decide.
Layout changes and opening a wall
Opening a wall between the kitchen and living area is one of the most requested changes. We check whether the wall is load-bearing and what runs through it before pricing; structural changes are built to the engineering the project needs and permitted before work starts.
Islands, pantries and built-ins are planned at the same time, so storage and traffic flow work together.
Kitchen remodel permits in San Antonio
New cabinets and countertops in the same spots usually do not need a permit. Removing walls or moving plumbing, gas or circuits does. Inside city limits, permits go through the City of San Antonio Development Services Department. Our guide to kitchen remodel permits and inspections in San Antonio covers which office applies and the inspections to expect.
How long a kitchen remodel takes
A cabinet and countertop update can take a few weeks. A full remodel with layout changes and inspections takes longer, and cabinet and countertop lead times affect the start date. Your written estimate includes a schedule.
See the work
Real photos of kitchens we have completed, in the Kitchens section of our project gallery.
How the work runs
- WalkthroughWe look at the room, talk through how you cook and store, and measure.
- Scope and estimateYou get a written scope with material choices and what each one changes in price.
- PermitsStructural changes and any licensed-trade work are permitted before work starts.
- BuildDemolition, framing, cabinets, counters, tile and finishes, in that order.
- CloseoutWe walk the finished kitchen with you and finish the punch list.
Kitchen remodeling questions
Do I need a permit for a kitchen remodel in San Antonio?
New cabinets and countertops in the same spots usually do not. Removing walls or moving plumbing, gas or circuits does. We confirm the right permit office for your address before pricing.
How long does a kitchen remodel take?
A cabinet and countertop update can take a few weeks. A full remodel with layout changes and inspections takes longer. Your written estimate includes a schedule.
What if moving the sink or adding lights is part of the plan?
Plumbing and electrical changes are performed and permitted by properly licensed trade contractors. Royal Clover handles the cabinets, counters, carpentry, tile and finishes and schedules around that work.
Can you work with cabinets or materials I already picked?
Yes. We can install owner-selected cabinets and finishes and will tell you up front if anything affects fit or lead time.
How much does a kitchen remodel cost in San Antonio?
It depends on the scope: same-layout cabinet and countertop work costs far less than a remodel that moves the sink or opens a wall. Cabinet line, countertop material and finish level also move the price. We send a written, line-by-line estimate after a walkthrough.
Can you open the wall between my kitchen and living room?
Often, yes, when the structure allows it. We check whether the wall is load-bearing and what runs through it, plan the beam or framing the engineering calls for, and permit the change before work starts.
Often paired with
Home remodeling
Room makeovers, open layouts and whole-home updates, planned with you and managed from demo to final walkthrough.
Home additions
Primary suites, in-law suites, bedrooms, living space and sunrooms, from drawings and permits to matching finishes.
She sheds and backyard studios
Finished backyard retreats, craft rooms and studios with windows, porches and a real interior.