
Commercial build-outs and tenant improvements in San Antonio
Tenant improvements have fixed move-in dates, landlord requirements and inspections to pass. We handle the general-construction scope, keep the documentation organized and build the schedule around your move-in date.
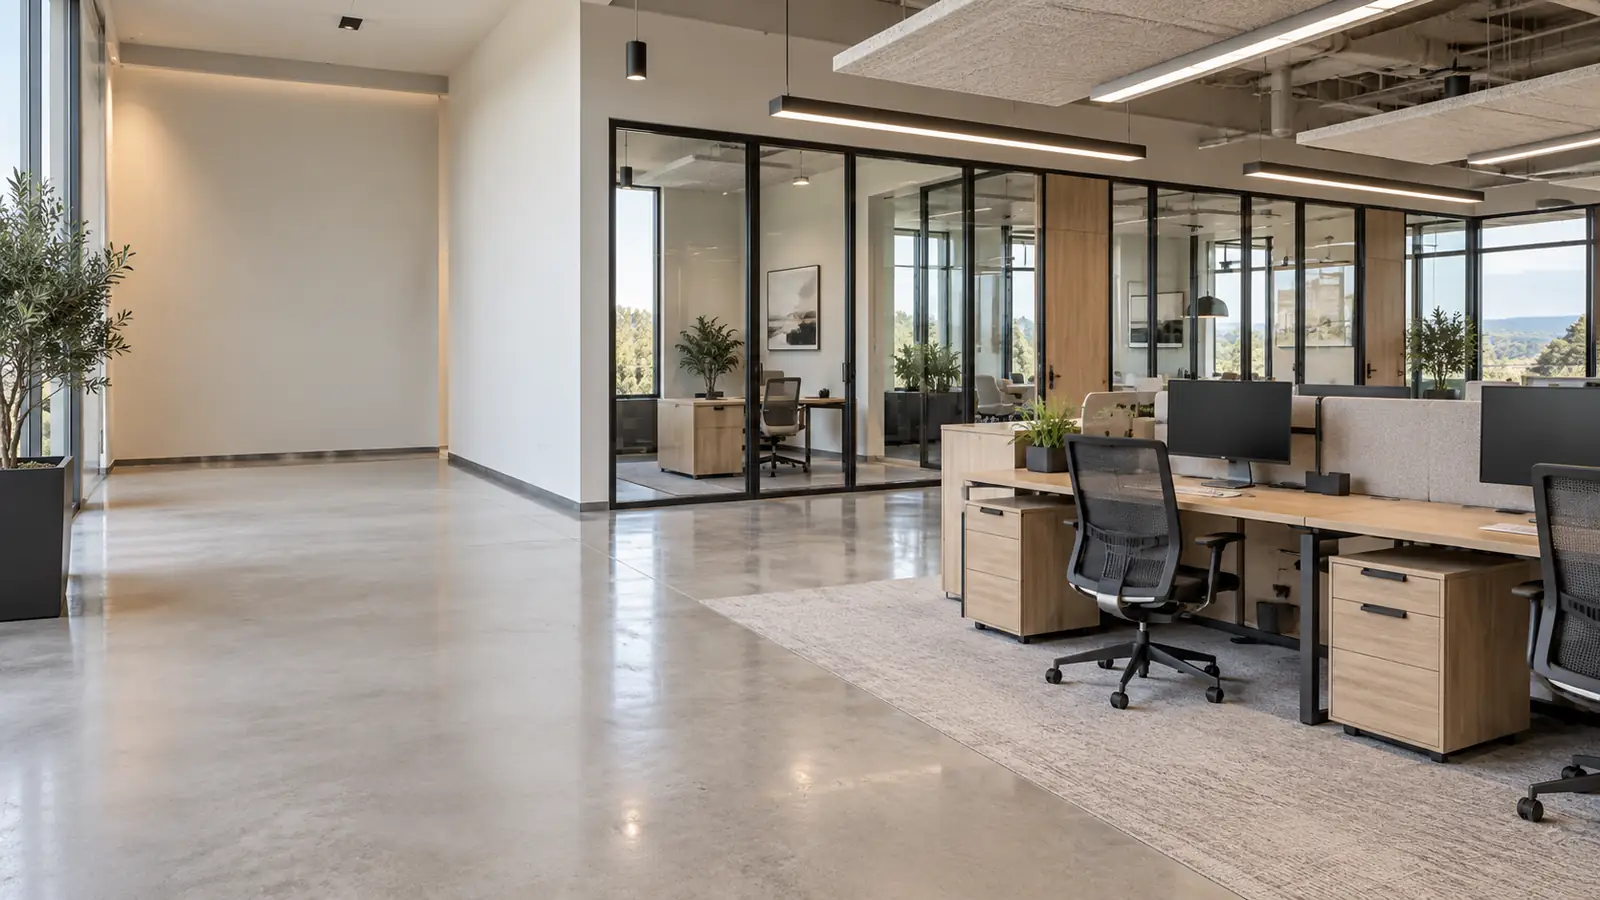
What is included
- Tenant improvement and interior build-out
- Demising walls, framing and drywall
- Ceilings, flooring and paint
- Doors, frames and hardware
- Permit applications and inspections for our scope
- Landlord and property manager coordination
- Schedules and progress documentation
- Closeout documentation
What affects the price
Every estimate is written for your space. These are the items that move the number most:
- Square footage and layout changes
- Ceiling and finish work
- After-hours work requirements
- Finish level
- Schedule constraints
- Licensed-trade scope on the drawings
See the work
Real photos of interiors: flooring, paint and built-ins we have completed, in the Interiors: flooring, paint and built-ins section of our project gallery.
How the work runs
- Site reviewWe walk the space with you and review drawings and lease requirements.
- BidA line-item bid with schedule and clarifications.
- PermitsPermit applications and landlord approvals.
- BuildFraming, drywall, ceilings, flooring and finishes.
- CloseoutFinal inspection, punch list and closeout documents.
Commercial build-outs questions
Do you work for property managers and prime contractors?
Yes. We can contract directly with tenants and owners or work as a subcontractor under a prime.
Can you work after hours in occupied buildings?
Yes, when the scope and building rules call for it. We include it in the bid so the cost is clear up front.
Who provides drawings and engineering?
For permitted tenant improvements, plans come from an architect and, where needed, engineers. We work from your design team's drawings.
Who handles electrical, plumbing and HVAC?
That work is performed and permitted by properly licensed trade contractors. Royal Clover handles the general-construction scope.
What is a commercial finish-out?
A commercial finish-out, also called a tenant improvement or build-out, turns a leased shell or older space into a usable office, retail or facility interior: walls, ceilings, flooring, doors and paint built to the tenant's drawings and permitted for occupancy.
How does a tenant improvement project run?
We walk the space and review the drawings and lease requirements, send a line-item bid with a schedule, submit permit applications and landlord approvals, build the general-construction scope, and close out with the final inspection, punch list and closeout documents.