
Home additions in San Antonio
Need more room without moving? An addition is new construction attached to your house: drawings, permits, foundation, framing, a roof tie-in and finishes that match. We manage that sequence so you deal with one team from the first sketch to the final inspection.
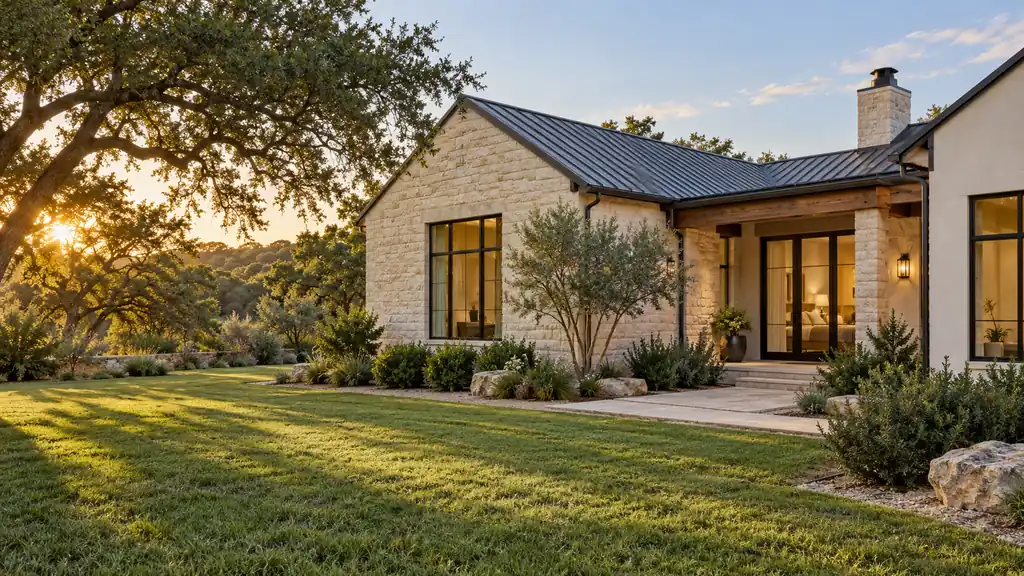
What is included
- Primary suite and in-law suite additions
- Bedroom, living room and sunroom additions
- Feasibility walkthrough and setback check
- Coordination of drawings and engineering
- Permit applications and inspections
- Foundation, framing and roof tie-in
- Insulation, drywall, flooring and paint
- Exterior finishes matched to the house
What affects the price
Every estimate is written for your space. These are the items that move the number most:
- Square footage and foundation type
- Roof tie-in complexity
- Whether the addition includes a bathroom
- Heating and cooling for the new space
- Matching exterior materials
- Permit and impact fees for your address
See the work
Real photos of additions, sheds and outdoor living we have completed, in the Additions, sheds and outdoor living section of our project gallery.
How the work runs
- FeasibilityWe check lot setbacks, HOA rules and where the addition can connect.
- Design and pricingDrawings and engineering are coordinated, then priced line by line.
- PermitsPlans go to the city or county office for your address.
- BuildFoundation, framing, dry-in, inspections and finishes.
- CloseoutFinal inspection, walkthrough and punch list.
Home additions questions
Do home additions need a permit in San Antonio?
Yes. Additions need building permits and inspections. Inside city limits they go through the City of San Antonio Development Services Department; cities such as Boerne, Helotes and Fair Oaks Ranch run their own permit offices.
Will my HOA need to approve an addition?
Many HOAs in northwest San Antonio and the Hill Country require architectural approval before work starts. We help you prepare what the HOA asks for.
Who does the electrical, plumbing and HVAC in an addition?
Properly licensed trade contractors, under their own permits linked to the building permit. Royal Clover builds the addition itself and schedules our work around theirs.
How do you price an addition?
After a walkthrough and drawings, we price foundation, framing, roofing and finishes separately, so you can see what drives the total.
What is the difference between a room addition and an in-law suite?
A room addition adds space such as a bedroom, living room or sunroom to your home. An in-law suite is an addition planned for a family member to live in, usually with its own bedroom, bathroom and living area. Both go through the same drawings, permits and inspections.
Often paired with
Home remodeling
Room makeovers, open layouts and whole-home updates, planned with you and managed from demo to final walkthrough.
She sheds and backyard studios
Finished backyard retreats, craft rooms and studios with windows, porches and a real interior.
Custom sheds
Storage and workshop sheds, built on a proper base and finished to match your home.